

Listing Courtesy of: GULF SOUTH / Listed By: Mccarthy Group Realtors
418 Hector Avenue Metairie, LA 70005
Pending (45 Days)
$1,499,000 (USD)
Description
MLS #:
2561321
2561321
Lot Size
7,200 SQFT
7,200 SQFT
Type
Single-Family Home
Single-Family Home
Year Built
1961
1961
Style
Traditional
Traditional
County
Jefferson Parish
Jefferson Parish
Listed By
Tracy Mason, Mccarthy Group Realtors
Source
GULF SOUTH
Last checked Jul 24 2026 at 12:19 AM GMT+0000
GULF SOUTH
Last checked Jul 24 2026 at 12:19 AM GMT+0000
Bathroom Details
- Full Bathrooms: 3
- Half Bathroom: 1
Interior Features
- Dishwasher
- Disposal
- Microwave
- Range
- Refrigerator
- Dryer
- Washer
- Attic
- Stainless Steel Appliances
- Stone Counters
- Pull Down Attic Stairs
- Ice Maker
- Wet Bar
- Butler's Pantry
Lot Information
- City Lot
- Rectangular Lot
Property Features
- Fireplace: Gas
- Foundation: Slab
Heating and Cooling
- Central
- Multiple Heating Units
- Central Air
Pool Information
- Heated
- In Ground
Exterior Features
- Roof: Shingle
Utility Information
- Utilities: Water Source: Public
- Sewer: Public Sewer
- Energy: Water Heater
Parking
- Off Street
Stories
- 2
Living Area
- 3,109 sqft
Location
Estimated Monthly Mortgage Payment
*Based on Fixed Interest Rate withe a 30 year term, principal and interest only
Listing price
Down payment
%
Interest rate
%Mortgage calculator estimates are provided by C21 Lakeshore and are intended for information use only. Your payments may be higher or lower and all loans are subject to credit approval.
Disclaimer: Copyright 2026 Gulf South Real Estate Information Network. All rights reserved. This information is deemed reliable, but not guaranteed. The information being provided is for consumers’ personal, non-commercial use and may not be used for any purpose other than to identify prospective properties consumers may be interested in purchasing. Data last updated 7/23/26 17:19


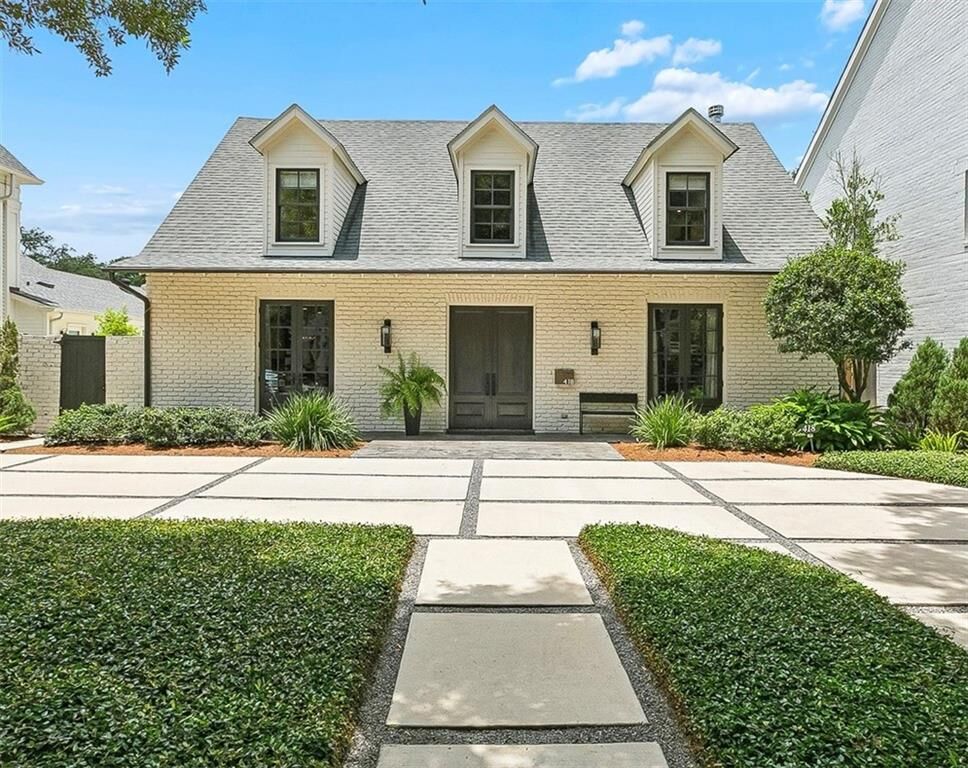
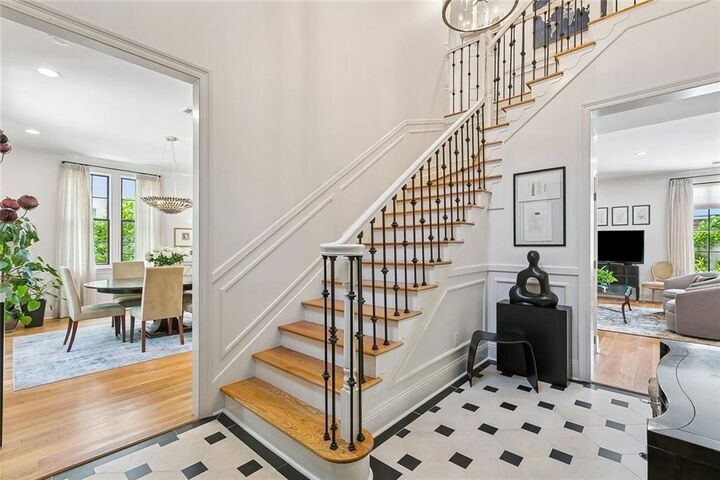
Completely renovated in 2021, the home features updated systems and a highly functional floor plan designed for both everyday living and entertaining. An elegant foyer with soaring ceiling and a grand staircase welcomes you inside. The spacious formal dining room with wet bar flows seamlessly into the open-concept living area and gourmet kitchen.
The chef's kitchen is appointed with custom cabinetry, stainless steel appliances, an oversized eat-in island, quartz countertops, pot filler, and generous storage. The light-filled den overlooks the beautifully landscaped backyard and pool area, creating the perfect indoor-outdoor connection.
The luxurious downstairs primary suite features a spa-inspired marble bath complete with dual vanities, soaking tub, and separate shower. Upstairs offers three additional bedrooms and two full baths, including a spacious suite with gas fireplace that can easily function as a second primary suite, guest retreat, or bonus living space.
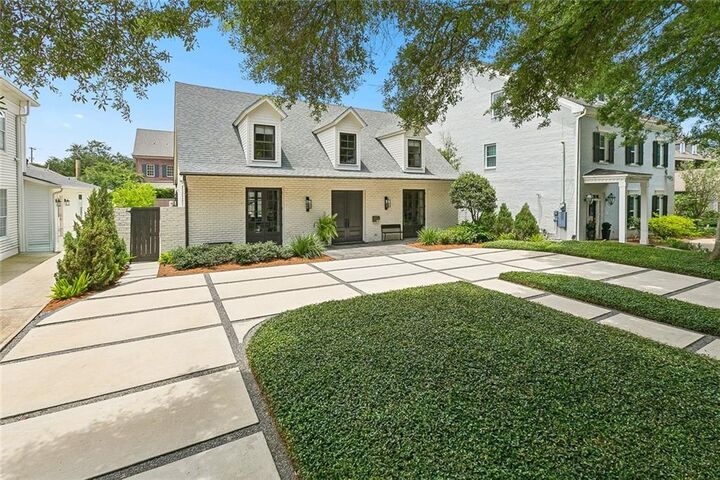
Additional amenities include a large laundry room, mudroom, butler's pantry, heated saltwater pool, outdoor kitchen with built-in grill, professionally landscaped grounds, complete with irrigation and landscape lighting, create a stunning setting both day and night.
A rare opportunity to own a move-in-ready home in one of Metairie's most sought-after neighborhoods. First showing: Tuesday, June 9th, 11-1. Hosted by Mimi Denis, First Horizon.